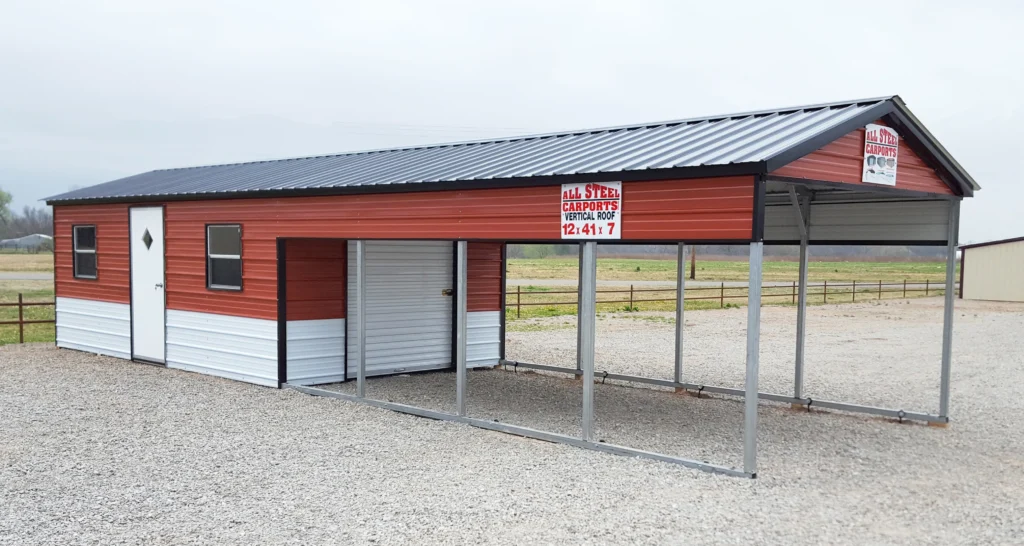
A2344 - 12x41 Combo
Foundation Option:
Concrete slab option available
Delivery:
Includes delivery & installation anywhere in Oklahoma
Monthly Payment Option:
Rent to own available
Low monthly payments
No credit check
Warranty:
Materials & workmanship for 30 days after installation
20 year paint warranty against rusting
120 mph wind warranty available
Over the last 20 years, Better Barns has developed a process to eliminate as many installation surprises as possible. It starts with a pre-sale virtual site analysis and continues with specialized delivery equipment and trained, professional installers.
(Note: Sorry, we still can’t control the weather!)
More Options, Better Solutions
Unlike typical shed sellers, we provide sheds, shipping containers, carports, metal buildings, and complete concrete/dirt work—guaranteeing the right fit for your property.
Trained Design Specialists
Our sales consultants analyze your specific requirements, property layout, and budget to design a tailored solution with zero guesswork.
“No Surprises” Installation
Avoid costly surprises. We conduct pre-sale site reviews, check permits, and use specialized, fully insured delivery equipment and installers.